
Views
Address
10716 Sedco Drive, Union, KY
Price
$ 500,000
Property Attributes
- MLS#643883
- TypeSingle Family
- Listing Status Active
- CountyBoone
- CityUnion
- AreaRichwd-Un-Wal-Ver-SB
- NeighborhoodSuburban Estates
- Zip41091
- StyleContemporary
- Year Built1975
- Price$ 500,000
- Bedrooms3
- Full Bathrooms2
- Half Bathrooms1
- Sqr Footage1854
- Lot Size1.47 Acres
Data Source:
Northern Kentucky MLS (NKAR)
Property Description
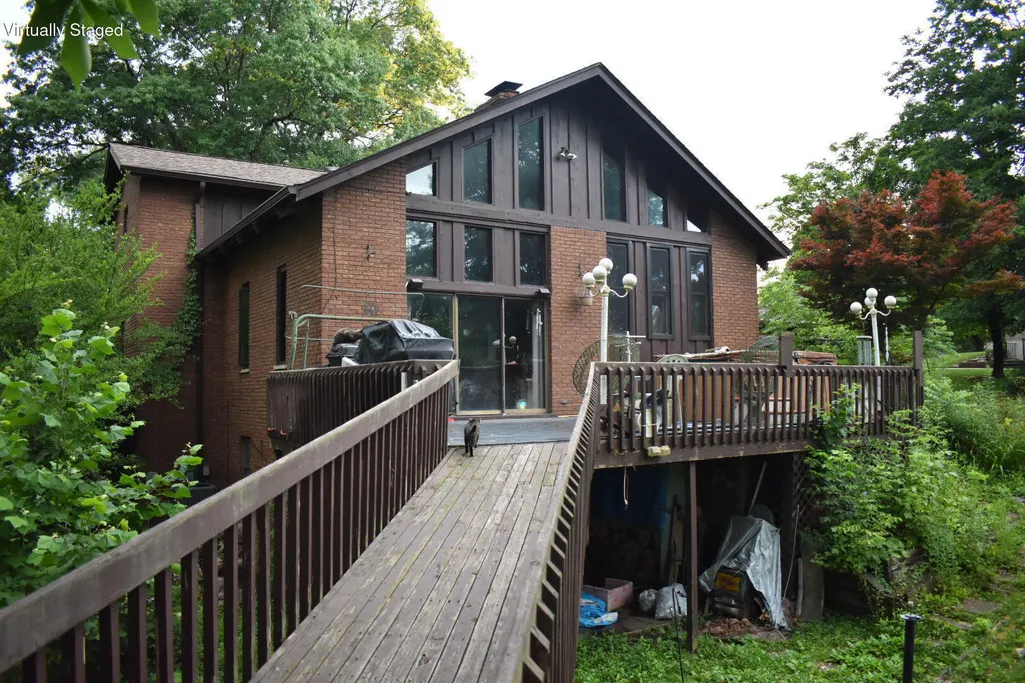
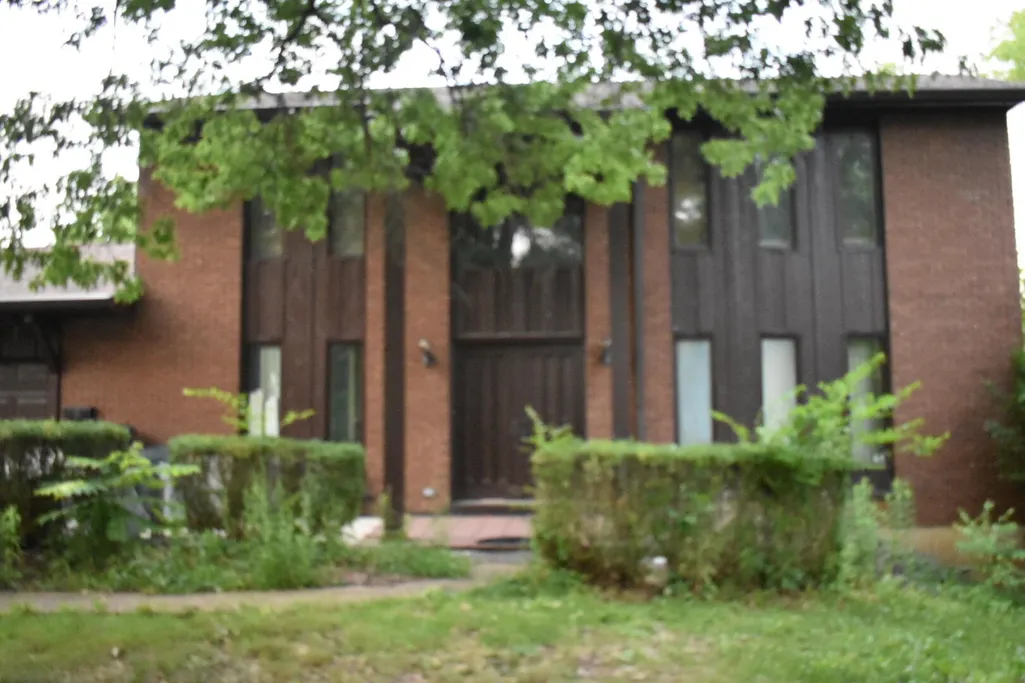
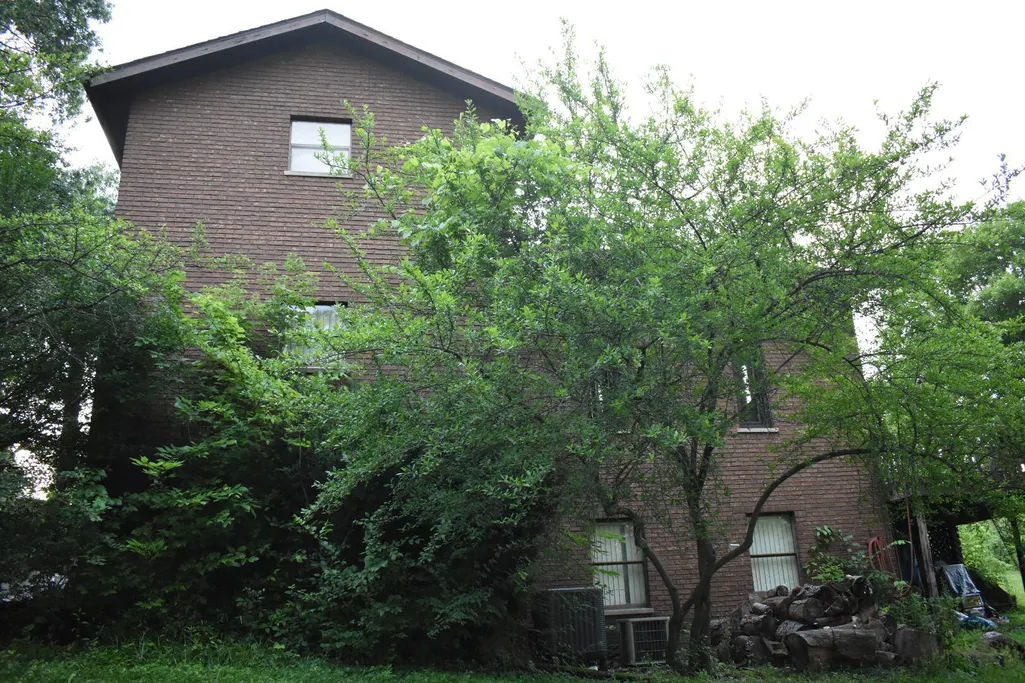
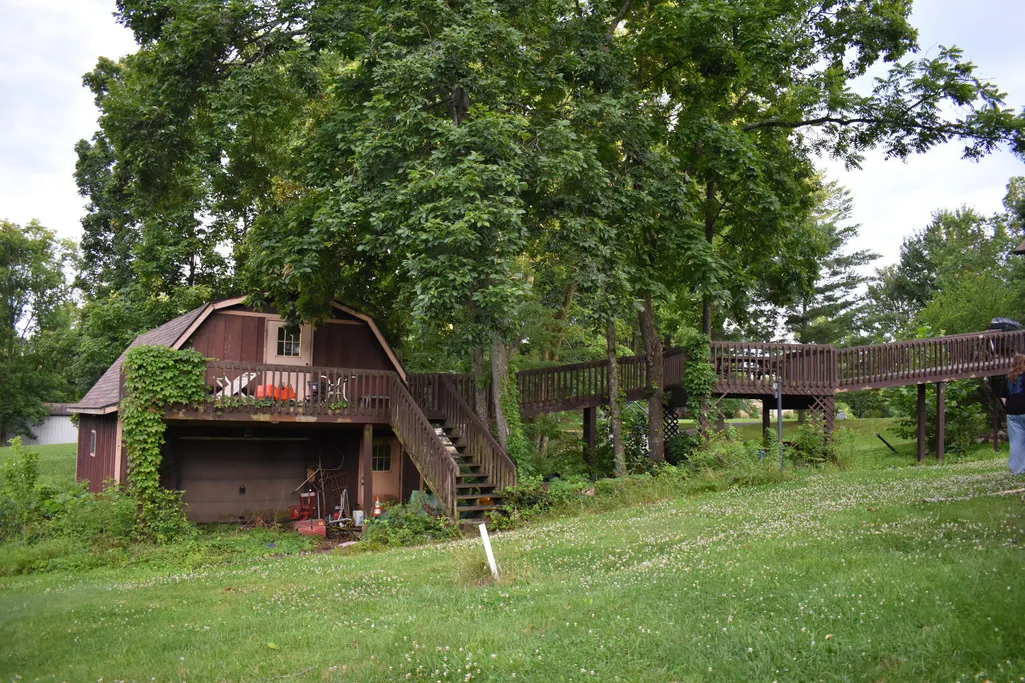
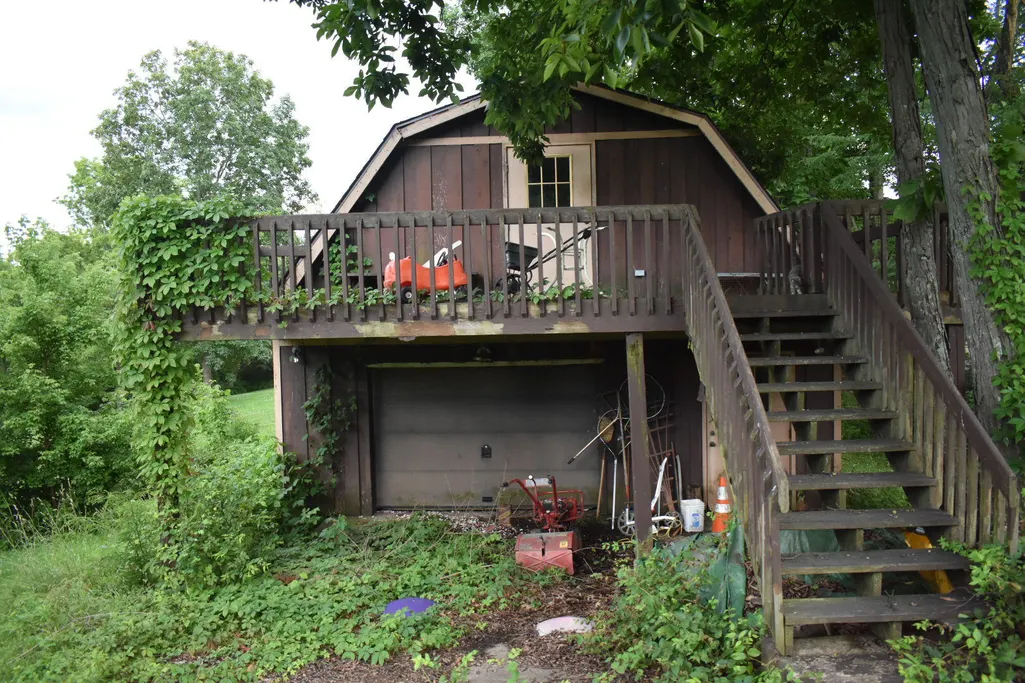
Bring your vision and unlock the incredible potential of this unique property located in a well-established private neighborhood in Union with NO HOA restrictions. This 3-bedroom, 2.5-bath home offers a rare combination of living space, flexibility, and opportunity. Heating, A/C, and Roof all replaced within the last 4 years. A custom expansive deck system connects the home to an impressive heated two-story garage/building, originally designed with the upper level intended for apartment-style living. Whether you're dreaming of a workshop, home business, multigenerational living space, guest quarters, studio, or potential rental opportunity, the possibilities are endless. This property is ready for its next chapter and will require some TLC. The home is currently cluttered and will need to be emptied, cleaned, and updated, making it an excellent opportunity for buyers looking to add their own style and value. Bring your ideas, creativity, and vision to transform this one-of-a-kind property into something truly special. With its versatile layout, unique outbuilding, and desirable location, this is a rare chance to create your dream property and build equity along the way. Don't miss the opportunity to bring this great property back to life! Property sold as-is.
| Elementary School | Middle School | High School |
|---|---|---|
| Shirley Mann School Elementary School | Gray Middle School Middle School | Ryle High High School |
| Price History | |
|---|---|
| 6/20/2026 | Listed $500,000 |
General Features
| Living Area | 1854 |
|---|---|
| Sewer | Septic Tank |
| Heating | Forced Air |
| Cooling | Central Air,Wall Unit(s) |
| Utilities | Cable Available |
| Roof | Composition,Shingle |
| Garage Spaces | 2 |
| Patio/Porch Features | Deck,Porch,Tiered Deck |
| Architectural Style | Contemporary |
| Construction Materials | Brick |
| Year Built | 1975 |
| View | Neighborhood,Trees/Woods |
| Levels | Three Or More |
| Property Subtype | Single Family Residence |
| Accessibility | Accessible Full Bath |
| County | Boone |
| New Construction | false |
| Property Type | Residential |
| HOA | false |
| Attached Garage | true |
| Subdivision Name | Suburban Estates |
| Garage Y/N | true |
| Other Structures | Outbuilding,Garage(s),Guest House,Storage,Workshop |
| Total Rooms | 7 |
| Status | Active |
| Directions | US 42 S to Left on Frogtown, to Right on Killarney, to right on Sedco. Property is on the left. US 25 S/Dixie Hwy to Right on Frogtown, left on Killarney, Right on Sedco. Property is on the left. |
| High School | Ryle High |
| City | Union |
| MLS Area | K11 - Richwd/Un/Wal/Ver/SB |
| Lot Size Units | Acres |
| Lot Size Square Feet | 64189 |
| Elementary School | Shirley Mann School |
| Property Attached Y/N | false |
| Middle/Junior High School | Gray Middle School |
| Property Condition | Existing Structure |
| MLS Area Minor | K11 - Richwd/Un/Wal/Ver/SB |
| Structure Type | House |
| Living Area Units | Square Feet |
| Standard Status | Active |
Interior Features
| Interior Amenities | Wet Bar,Open Floorplan,Dry Bar,Built-in Features,Cathedral Ceiling(s),High Ceilings,Natural Woodwork |
|---|---|
| Basement | Full Finished Bath,Fireplace(s),Finished,Storage Space,Walk-Out Access |
| Total Fireplaces | 1 |
| Fireplace Features | Brick |
| Air Conditioning Y/N | true |
| Heating Y/N | true |
| Window Features | Picture Window(s) |
| Fireplace Y/N | true |
| Laundry Features | Lower Level |
| Total Baths | 3 |
Exterior Features
| Exterior Amenities | Private Yard,Balcony,Hot Tub,Lighting |
|---|---|
| Parking Features | Attached,Driveway,Garage,Garage Faces Front,Off Street |
| Water Source | Public |
| Lot Size Area | 1.47 |
| Foundation Details | Concrete Perimeter,Poured Concrete |
| Building Area Total | 1900 |
| Lot Dimensions | 64189 |
| Lot Size Acres | 1.47 |
| Road Surface Type | Paved |
| Lot Size Source | Estimated |
| Door Features | Sliding Doors |
| Road Frontage Type | City Street |
Amenities
- Foreclosure
- Views
- Short Sale
- New Construction
- Adult 55+
- Lease To Own
- No HOA Fees
- Furnished
- Primary On Main
- Air Conditioning
- Seller Finance
- Green
- Fixer Upper
- Horse
- Golf
- Fireplace
- Deck
- Garage
- Basement
- Pool
Property vs Single Family Average in 41091
Price
Year Built
 © 2026 Dayton Area Board of Realtors. All rights reserved. Information deemed to be reliable but not guaranteed. The data relating to real estate for sale on this website comes from Dayton Area Board of Realtors and the Broker Reciprocity Program.sm. Real estate listings held by brokerage firms other than Comey & Shepherd, REALTORS are marked with the BR logo and detailed information about them includes the name of the listing brokers. Listing broker has attempted to offer accurate data, but
 The data relating to real estate for sale on this web site comes
in part from the Broker Reciprocity™ program of the Multiple
Listing Service of Greater Cincinnati. Real estate listings held by
brokerage firms other than Comey & Shepherd, REALTORS are marked with the MLS ™ logo
(the small logo to the left) and detailed information about them includes
the name of the listing brokers. The information herein is furnished by the property owner in
The data relating to real estate for sale on this web site comes
in part from the Broker Reciprocity™ program of the Multiple
Listing Service of Greater Cincinnati. Real estate listings held by
brokerage firms other than Comey & Shepherd, REALTORS are marked with the MLS ™ logo
(the small logo to the left) and detailed information about them includes
the name of the listing brokers. The information herein is furnished by the property owner in
 All information deemed reliable but not guaranteed. All properties are subject to prior sale, change or withdrawal. Neither listing broker(s) or information provider(s) shall be responsible for any typographical errors, misinformation, misprints and shall be held totally harmless. Listing(s) information is provided for consumers personal, non-commercial use and may not be used for any purpose other than to identify prospective properties consumers may be interested in purchasing. The data relating
 All information deemed reliable but not guaranteed and should be independently verified. All properties are subject to prior sale, change or withdrawl. Neither listing broker(s) nor SE IN BD REALTORS shall be held responsible for typographical errors, misinformation, misprints and shall be held totally harmless.
